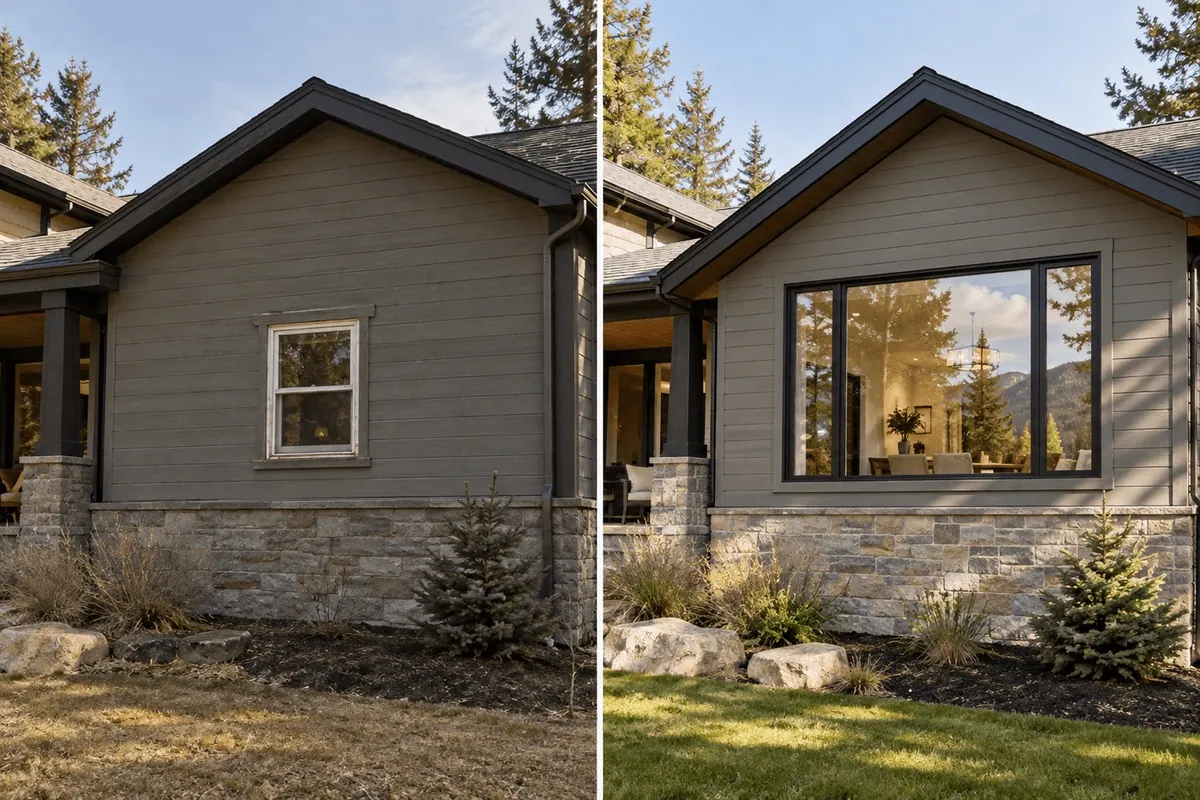
Architectural products and carefully planned openings
Natural wood windows and doors, new rough openings and changes to existing openings—planned around the structure, building envelope and finished result.
✓ Wood windows & doors✓ New rough framing✓ New wall cut-outs✓ Larger or smaller openings
NATURAL MATERIALS
Wood selected for warmth, detail and design flexibility
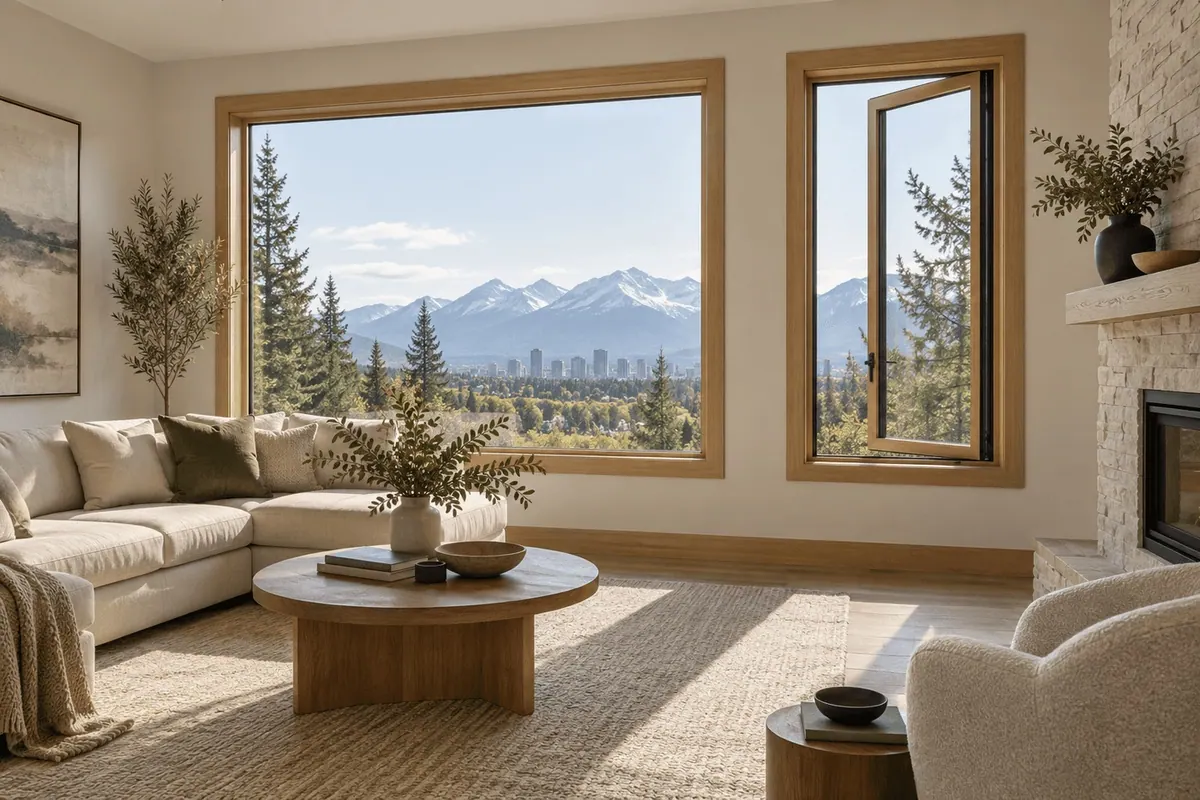
Wood brings a distinct interior character and can support traditional, contemporary and custom architectural work. Product construction, exterior protection, species, finish and exposure should be considered together.
Wood windows
Available product options may include natural wood interiors, paint- or stain-grade finishes, custom sizes, grille patterns and exterior cladding. The selected manufacturer’s tested performance and maintenance requirements remain important.
Wood exterior doors
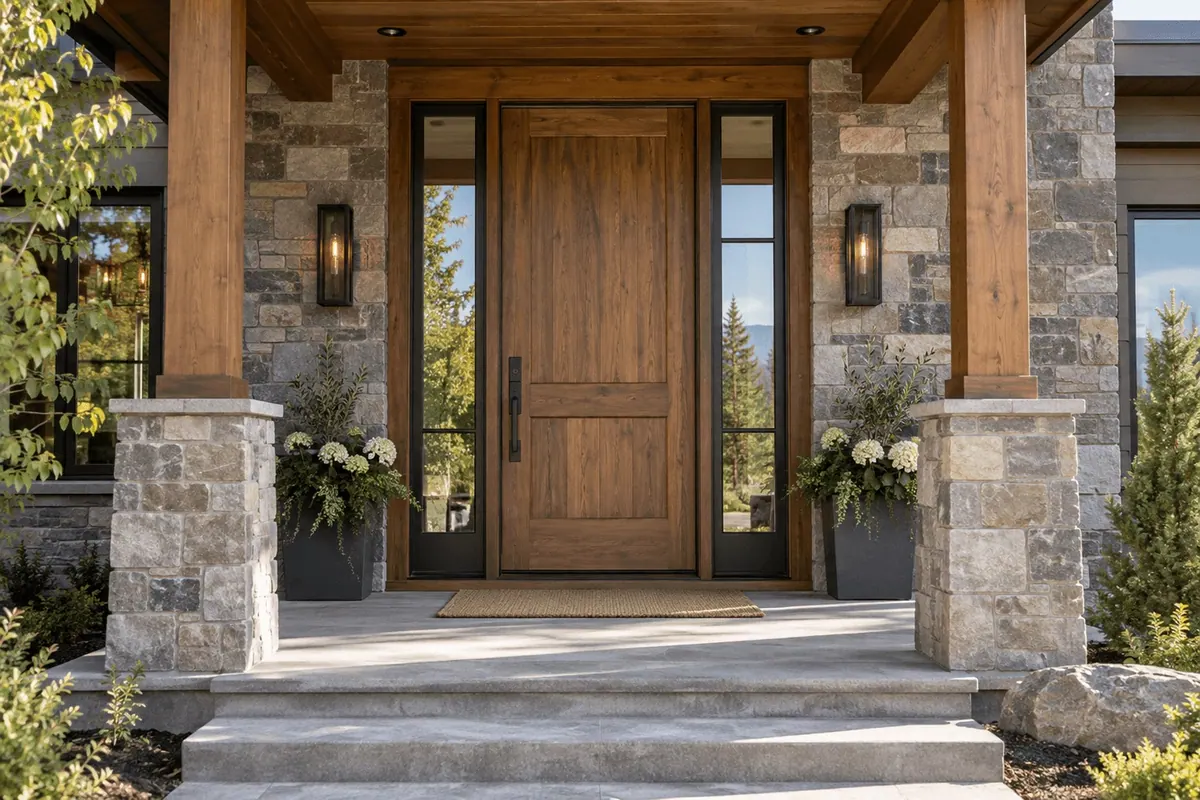
Natural wood entrance systems offer rich grain and extensive design possibilities. Exposure, porch protection, drainage, finish maintenance, frame construction and hardware are reviewed for the specific opening.
STRUCTURAL OPENINGS
More than removing one window and installing another
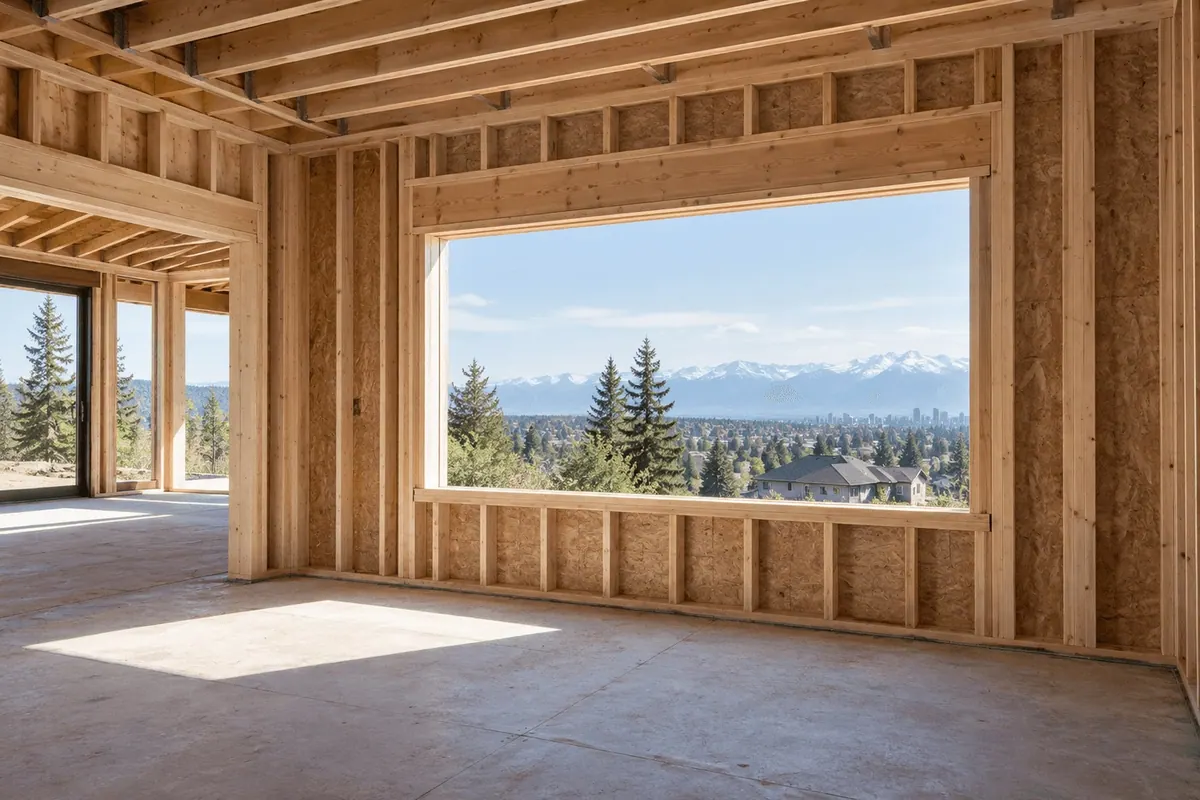
Changing a rough opening affects framing, water management, insulation and interior and exterior finishes. Pitbull reviews the complete scope before the product is ordered.
New rough framing
A properly framed opening may require a header, king and jack studs, sill framing and load transfer appropriate to the wall and opening. Structural design is confirmed where required.
New window cut-outs
Creating an opening where none exists requires investigation of the wall, structure, utilities, exterior cladding, interior finishes, water management and applicable approvals.
Making an opening larger
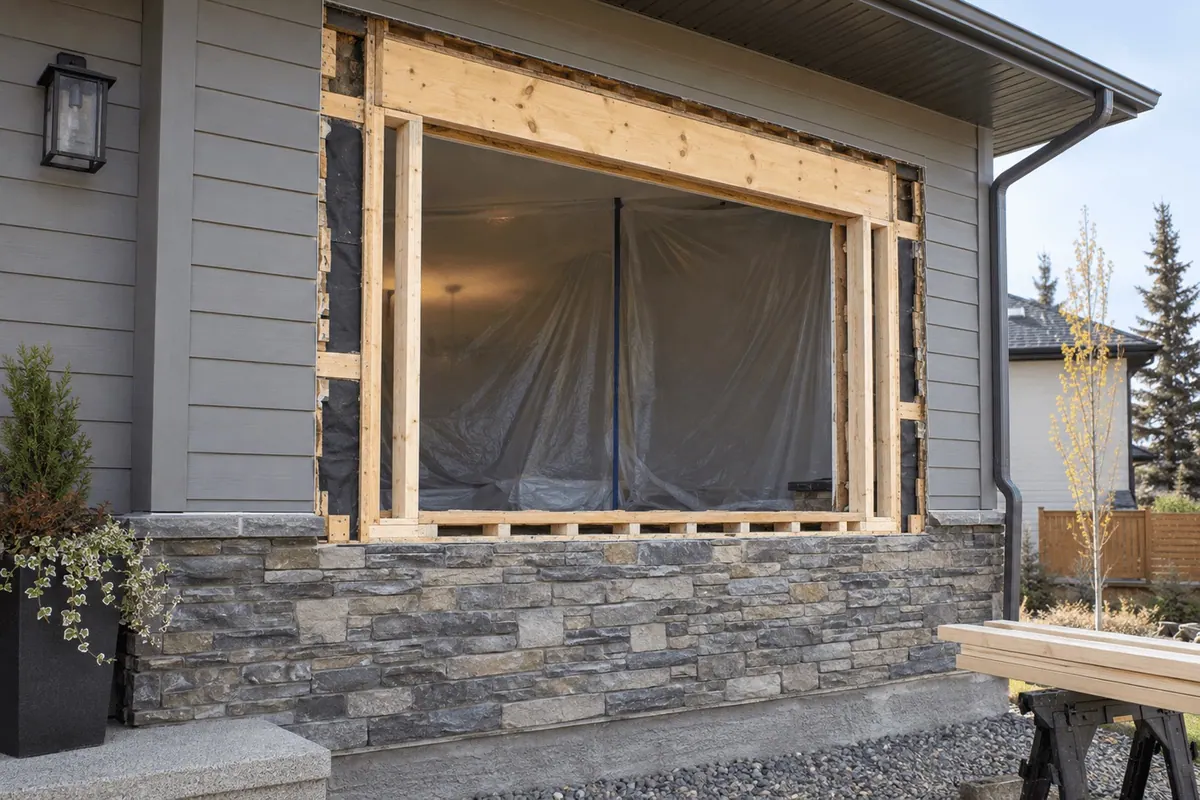
A larger window can improve daylight and views, but may require structural alterations, a new header, revised exterior detailing and permit or engineering coordination.
Making an opening smaller
Reducing an opening requires new framing plus a durable exterior infill and weather barrier transition—not simply installing a smaller window into an oversized void.
PROJECT PLANNING
Decisions made before ordering
Site investigation
We review dimensions, wall construction, interior and exterior finishes, access, visible utilities and the condition around the opening.
Design & product coordination
Window or door size, operation, sightlines, glass, finish, trim and structural requirements are coordinated before final measurements.
Permits & engineering
Same-size replacement may be straightforward, while a changed or new opening can require a building permit, drawings or structural review. Requirements depend on the property and scope.
Installation & finishing scope
The written estimate identifies the approved removal, framing, installation, insulation, water-management details and included interior or exterior finishing.
PREMIUM DOES NOT MEAN VAGUE
Compare documented details
For wood products
Confirm species or veneer, finish system, exterior cladding, glass package, hardware, maintenance guidance and product warranty.
For custom openings
Confirm who is responsible for design, permits, engineering, framing, exterior restoration, interior finishing and concealed conditions.
THE PITBULL STANDARD
A carefully scoped project—not a rushed product sale
Our work is best suited to customers who value the right product, clear responsibilities and professional installation over the lowest initial price.
01
Understand the opening
We review the existing product, surrounding conditions and what you want the finished project to accomplish.
02
Compare appropriate options
Material, operation, glass, finishes and installation scope are considered together rather than as isolated upgrades.
03
Document the scope
You receive a written estimate, with project-specific inclusions and warranty information confirmed before ordering.
COMMON QUESTIONS
What customers ask us
Can Pitbull create a new window opening?
Yes, subject to a site review, structural feasibility, applicable permits and a clearly defined finishing scope.
Can you make an existing window larger or smaller?
Yes. The project must be assessed for framing, structure, utilities, cladding, interior finishes, water management and approvals before product ordering.
Does a changed opening require a permit?
It may. City of Calgary guidance distinguishes same-size replacement from projects that change the rough opening. Structural review, drawings or permits can be required depending on the wall, location and scope.
Do wood windows require maintenance?
Maintenance depends on product construction, exterior protection, finish and exposure. The selected manufacturer’s care requirements should be reviewed before purchase.
Is interior and exterior finishing included?
It depends on the individual project and written estimate. The included framing, trim, cladding, drywall, paint or stain work will be identified in the approved scope.
READY FOR THE NEXT STEP?
Architectural products and carefully planned openings
Tell us about your project and we’ll help you choose the right appointment.